Slab foundation building in Lakewood CA - a base built for the ground under it
Building a house and not sure what slab your lot needs? We check the ground first, then form and pour a slab that fits it.
A slab foundation starts with the ground
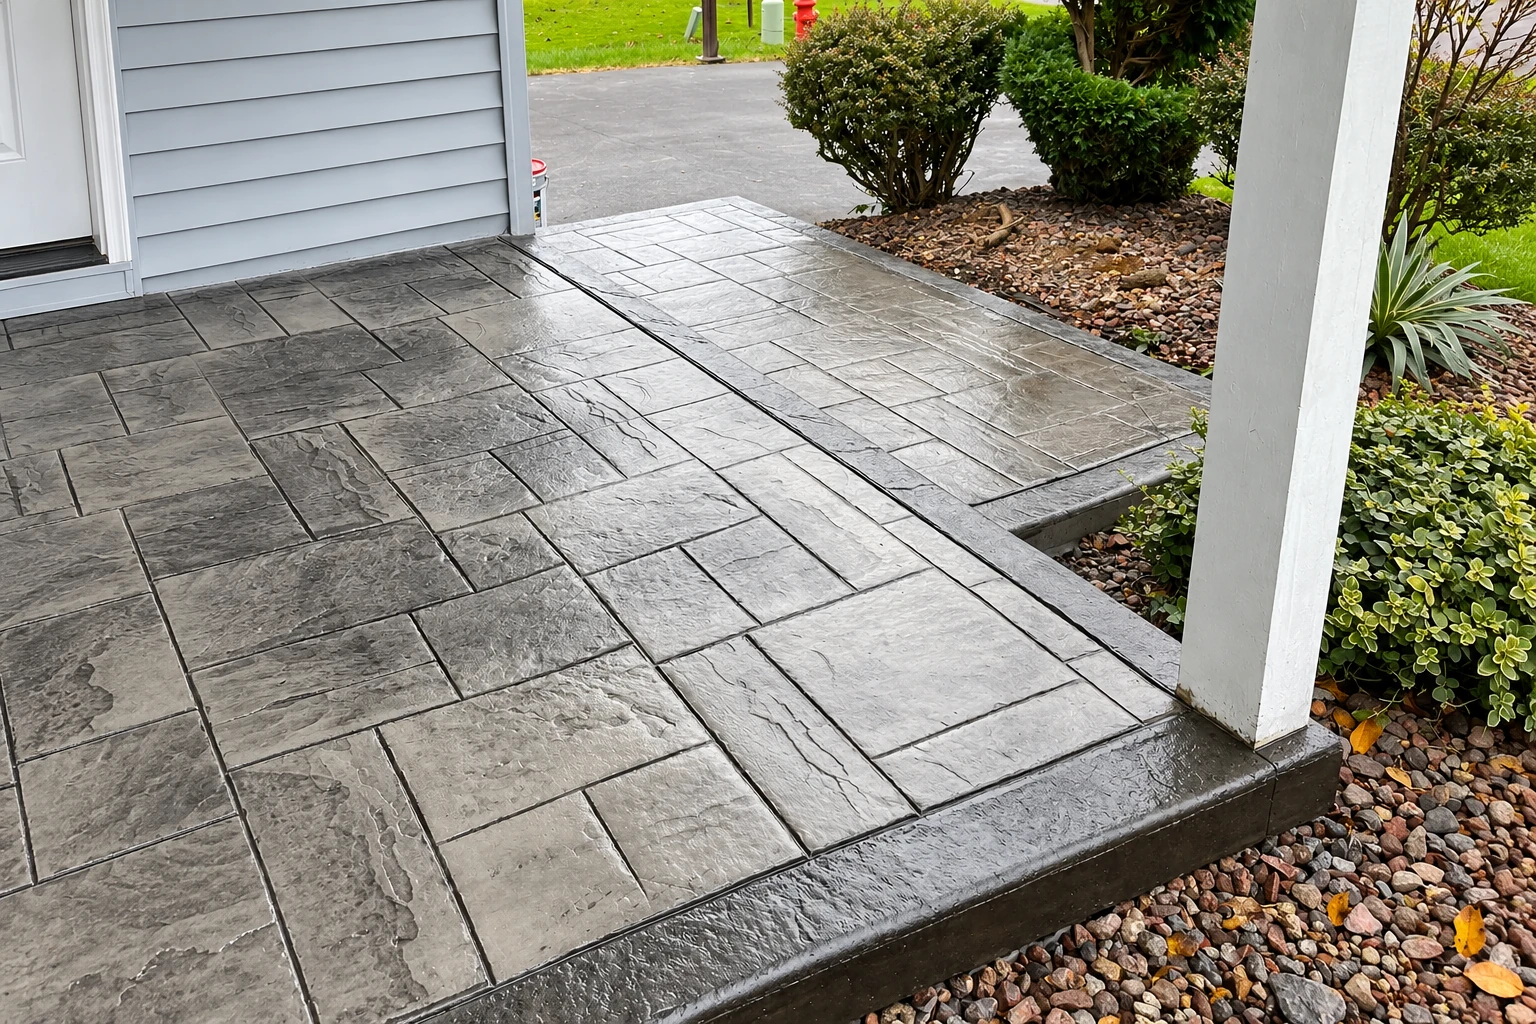
At Sterling Lakewood Concrete, slab foundation building in Lakewood means a concrete base poured right on the ground, with your house sitting on top of it. When one goes wrong, it's usually the ground or the water under it, not the concrete, so I start every slab by looking at the lot. If your plans call for a different base, our page on foundation installation covers it.
The price mostly turns on the slab's size, how much digging and base work your ground needs, and whether you go with a post-tensioned slab, one with steel cables pulled tight after the pour. The schedule turns on the permit and the cure. We sort out whether a permit applies before we price anything, and my written estimate shows each piece in plain words.
- Ground dug out and packed, not raked
- Water steered away from the house
- Steel set where the plans call for it
- Slab kept damp while it cures
Picking the right slab for your lot
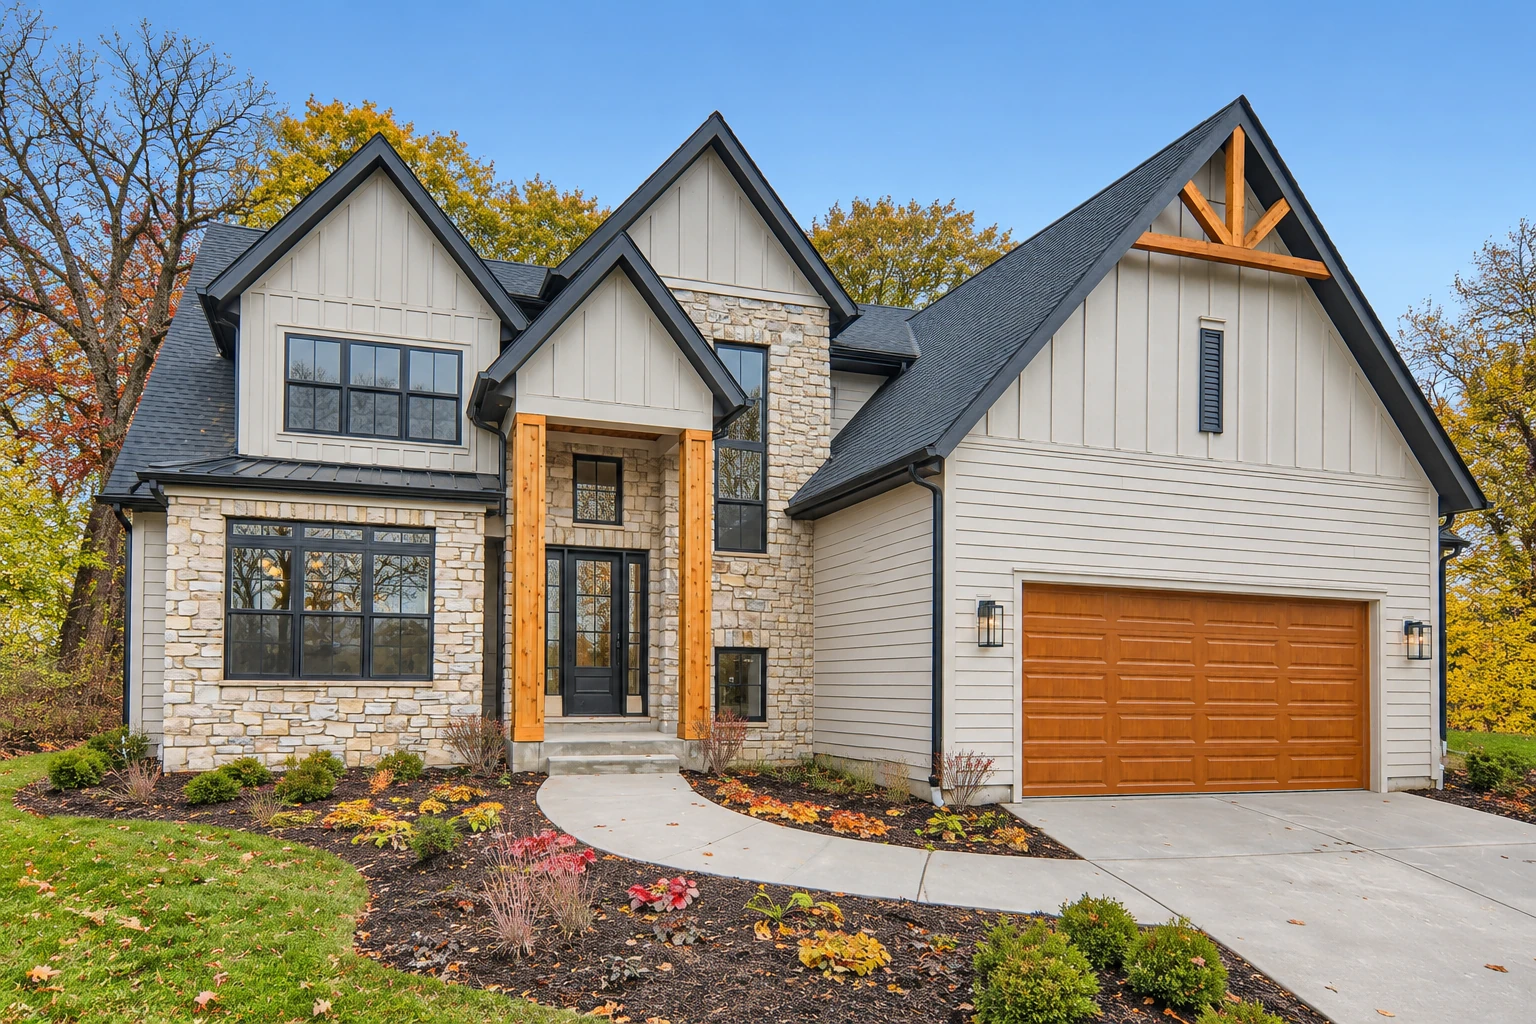
The slab type and the prep under it decide how your floor holds up for years, so it's worth choosing on purpose before the plans are final.
Raked and poured
- When it suits
- Hardly ever, though it's the cheapest bid on day one.
- What it takes
- Leveling the dirt and pouring, so the slab settles when the dirt does.
Reinforced on packed base
- When it suits
- Most lots where the ground is stable and drains away from the house.
- What it takes
- A dug-out, packed base under it and rebar, the steel that holds it together.
Post-tensioned slab
- When it suits
- Soil that shrinks and swells, where the ground moves under a regular slab.
- What it takes
- Cables laid out with the design, a stressing step after the pour, more planning.
How a slab job runs with us
Call or send the form
Tell us your address and what you're building, and we set a time for me to come out and look at the lot.
I check the lot
I look at the ground, the access and your plans, and we look up the address for mapped hazards and talk about post-tensioning before the design is set.
Plain written estimate
I write up the prep, the slab type, the finish and anything a permit might touch, and when one applies we handle the application for you.
Prep, pour and walk-through
Our crew digs out and packs the base, sets the steel and pours with me running the crew, then I walk the finished slab with you.
What to settle before we pour
These points change what goes under the slab and how long the job runs, so they're worth sorting out before the design and the estimate are final.
Soil that moves
On soil that shrinks and swells, a national post-tensioning trade group calls a post-tensioned slab a cost-efficient answer, so it's worth asking about before the design is set.
Where the water goes
Most slab trouble starts with water, so we check how the lot drains first. The City of Torrance's soil guidance calls drainage after rain the most important single factor.
Base before finish
When the budget's tight, the base gets cut first because nobody sees it. I'd trim the finish instead, since a nice surface on loose dirt still settles.
Room for the truck
Where a lot is tight or the slab sits far from the street, getting the truck or a pump in changes the plan and the price, so tell me what's in the way.
What good slab work looks like
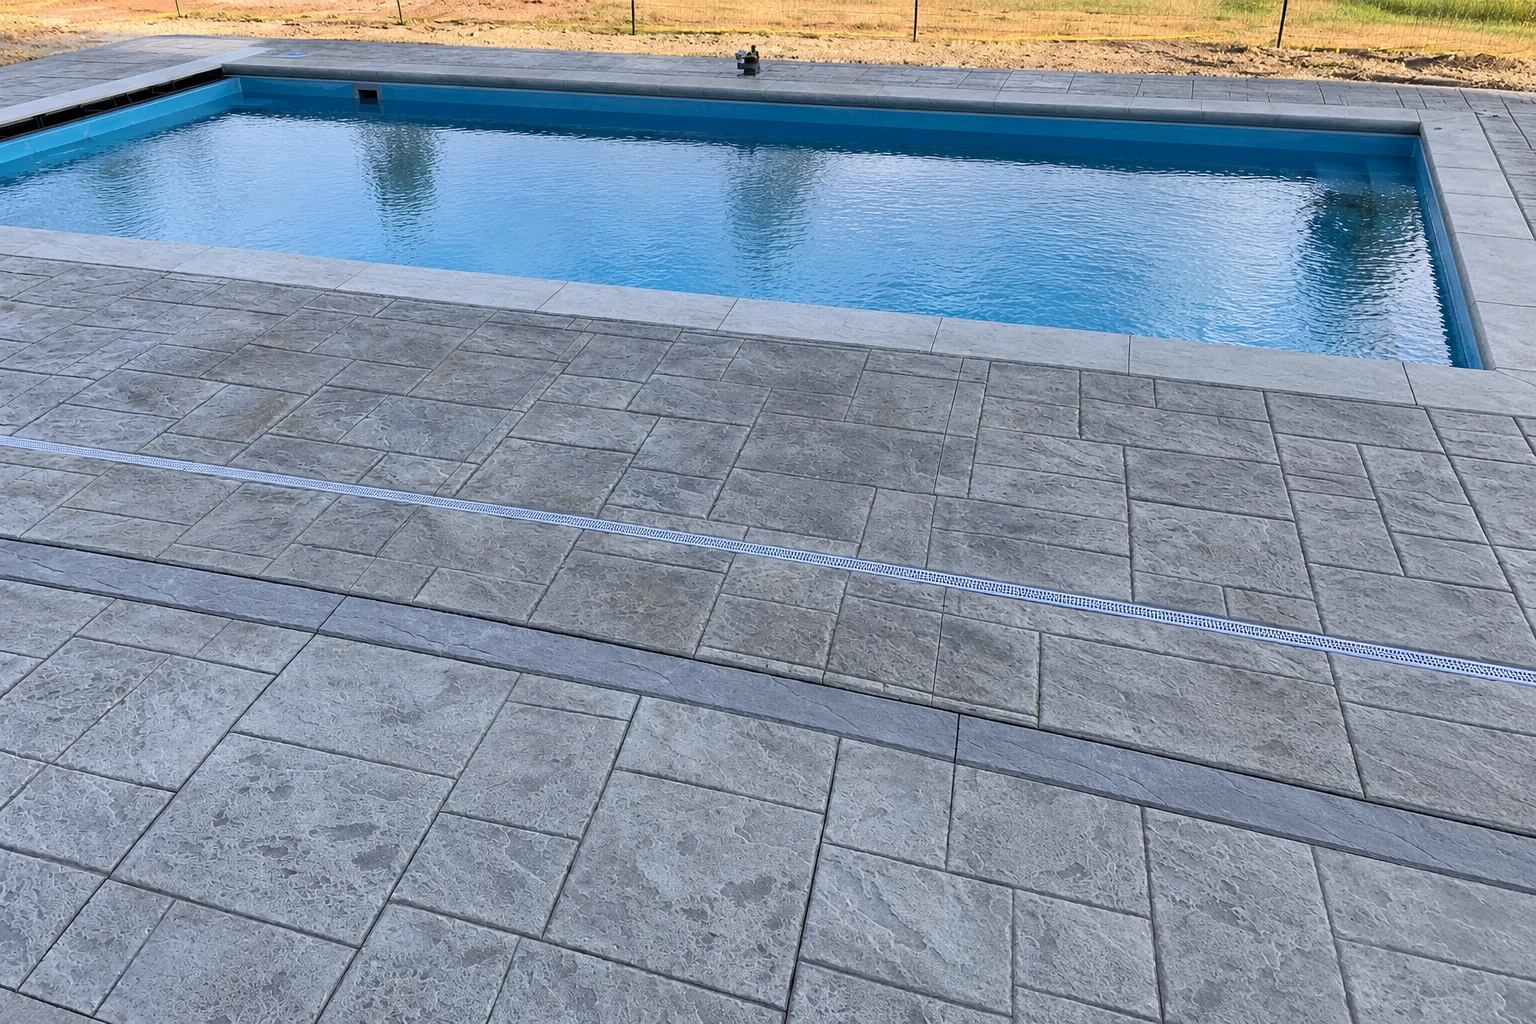
Look for a packed base, steel held up off the dirt, clean edges and an even surface, then open any photo to see it up close.
Tell us about your slab
Send your address, rough slab size in square feet and any plans, or call. We reply within one business day to set up a free, no-obligation estimate on site.
To talk now, call
(562) 249-2521What people ask about slabs
Another question? Call (562) 249-2521
How much does a slab foundation cost near Lakewood, CA?
A reinforced concrete slab in the Los Angeles area usually costs about $8 to $14 per square foot, by one local cost guide's numbers. Where yours lands depends on the slab size, the base work your ground needs and whether it's post-tensioned. I'll put your own number in the written estimate after I see the lot.
Will my new slab foundation crack?
Probably a little, since some cracking is expected in most concrete, mostly from drying shrinkage and temperature swings. National guidance says control joints, planned cuts that give a slab somewhere to crack, keep cracks from wandering, and a post-tensioning trade group says post-tensioned slabs crack less and hold cracks tight. I'll show you where the joints go.
How long before you can walk or build on a new slab?
You can usually walk on a new slab within 48 hours, but concrete takes about a month to fully cure, the slow hardening that gives it strength. One Los Angeles cost guide suggests waiting a week before heavier loads go on, so plan the next stage of the build around that wait.
Is my Lakewood lot in an earthquake hazard zone?
Type your address into the state's EQ Zapp map to see if your lot sits in a mapped earthquake hazard zone. There, some sites need a hazard study before a permit, but a single-family frame home up to two stories, outside a development of four or more units, is exempt from the state rule. The city may ask for more.
Does a slab foundation contractor in California need a license?
Almost always, because the state licensing board requires one even on jobs under $1,000 if the work needs any permit or the contractor hires workers. Its concrete class covers forming, pouring and finishing, the same work behind a house slab or concrete parking lot building. We're licensed and fully insured, with satisfaction guaranteed on every job.