Concrete footings in Lakewood CA - a solid start on ground that can carry the load
A post sinking, a wall cracking or a new build that needs support? We check the soil first, then pour footings that suit the job.
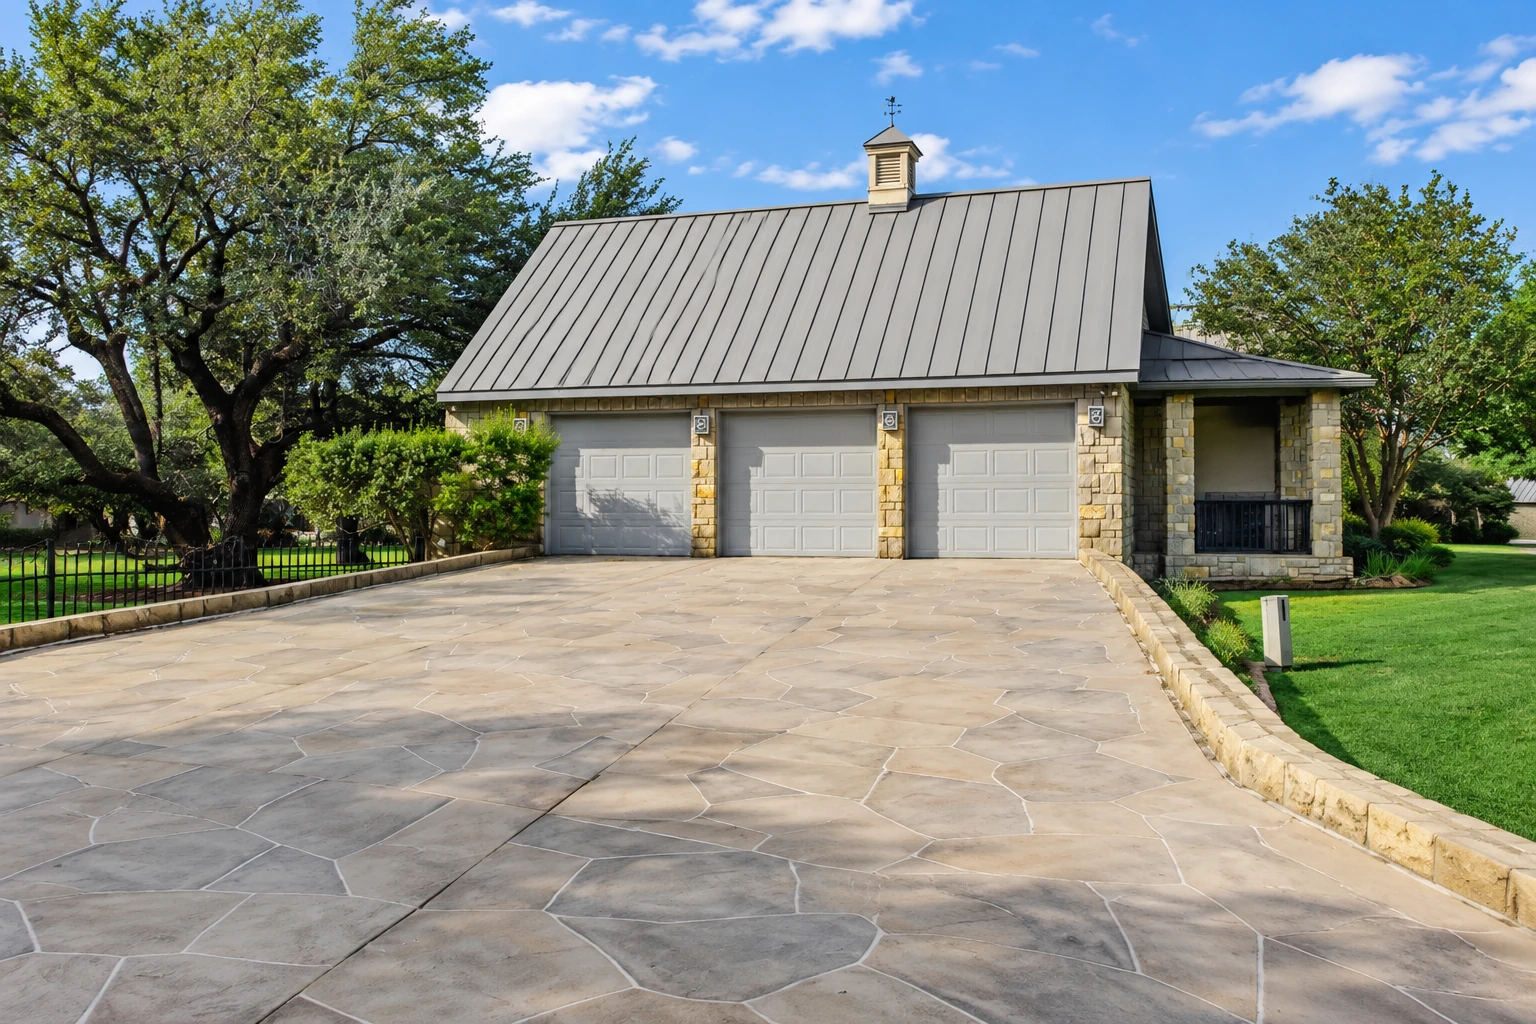
Concrete footings start with the ground under them
A concrete footing is the wide strip or pad under a wall, a post or a slab edge, and it spreads that weight into the ground. When one cracks or sinks, it's usually because the soil underneath moved, and new concrete poured on the same dirt can end up doing the same thing.
Our crew is based in Lakewood, and with footings the soil matters as much as the concrete. So if there's a question about what's down there, I sort it out first and build it into the estimate. The price moves with how much footing you need, how deep it goes and the site itself, and the schedule turns on that soil step and any permit.
- Soil checked before the price is set
- Trench dug down to firm ground
- Steel tied in place before the pour
- Water steered away from the finished footing
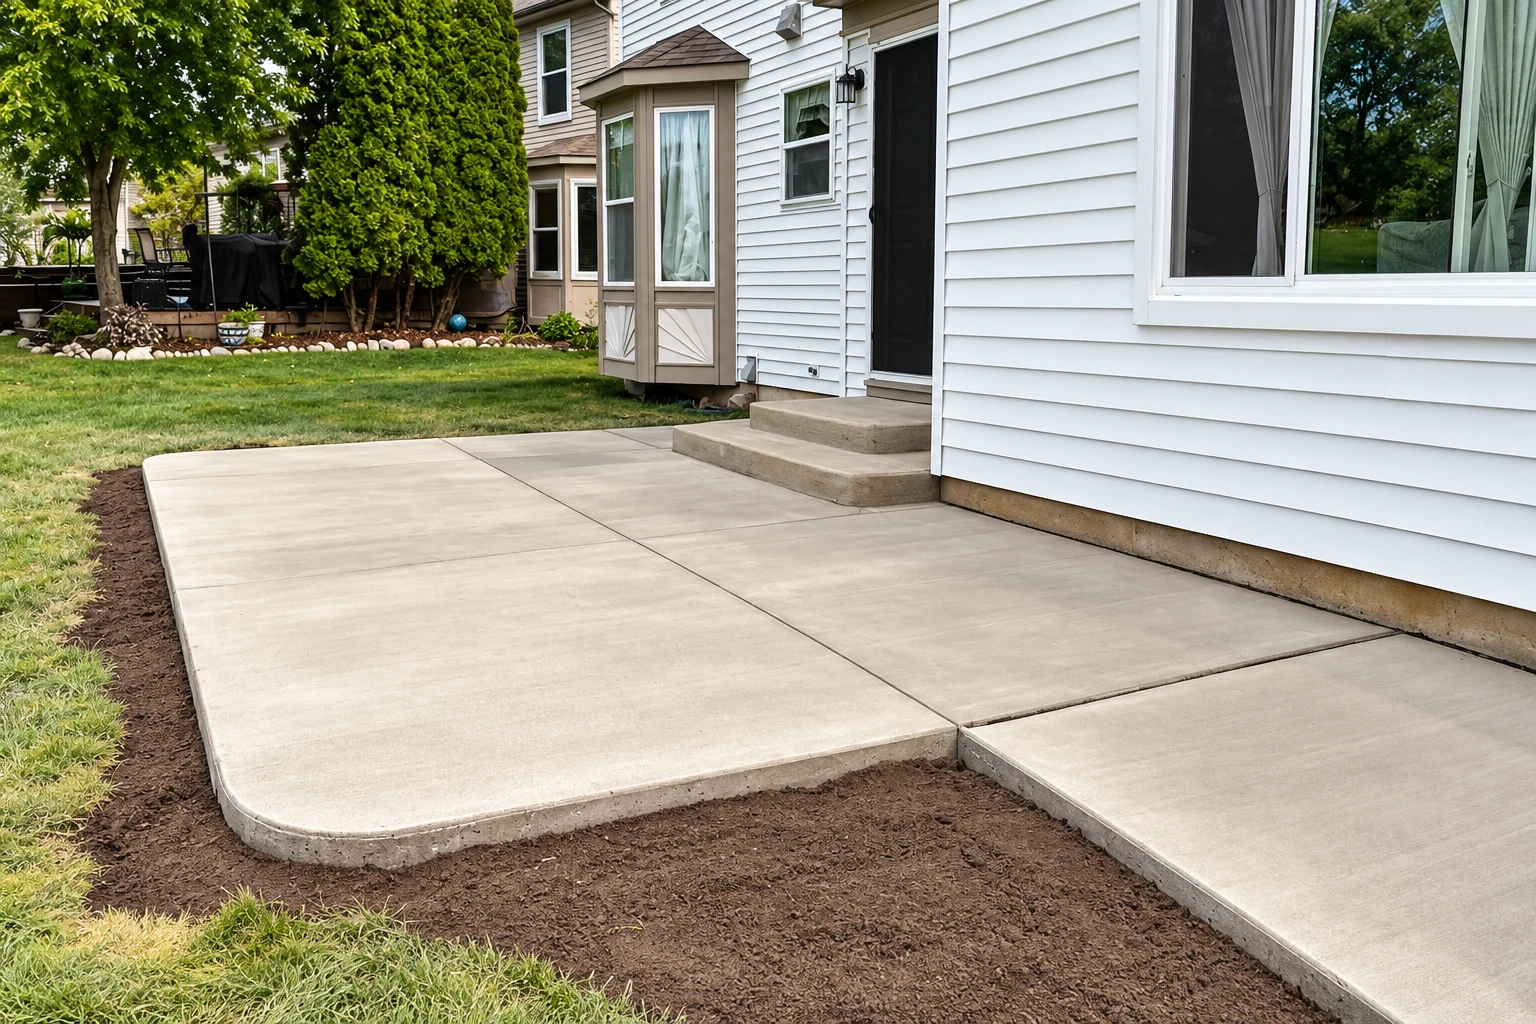
Raise it, add to it or replace it
When a footing gives out, the right fix depends on whether the concrete is still sound and why it moved, and picking the right one can save digging and money.
Raise it
- When it fits
- The structure is still sound but dropped when the ground settled.
- What it takes
- Foundation raising lifts it back into place without a new pour.
Add support
- When it fits
- One corner sank, or you're adding weight the old footing wasn't built for.
- What it takes
- We dig beside the weak spot and pour new footing to share the load.
Replace it
- When it fits
- The old footing is cracked through, crumbling or too small for the job.
- What it takes
- Concrete cutting takes the old one out, then we dig and pour new.
How we plan and pour footings
Call or send the form
Call or send the form with your address and what the footing needs to hold, and we'll get back to you to set up a visit.
Site visit and estimate
I come out myself to look at the ground, the access and your plans, then write a plain estimate covering the soil work, the footing and any permit question.
Permit and a date
If a permit applies, we handle the application with the city or county office that covers your address, and we set a date once you're ready.
Dig, pour and walk
Our crew digs to firm ground, sets the rebar, the steel that stiffens the footing, and pours with me on site. Then I walk the work with you.
What to weigh before we dig
A footing gets buried for good once it's poured, so these points decide how deep we dig, what we do with the soil and what goes in your estimate.
What it has to carry
A post for a patio cover carries far less than a wall or a room addition, so tell us what's going on top and we'll plan the dig around it.
Where the water goes
Where water runs toward a footing, the soil under it can soften or swell, so we look at drainage and downspouts before we decide where to dig.
Prep is the last cut
People usually want to trim the soil work and the digging first because nobody sees them, but I'd rather cut somewhere else than pour on ground that's going to move.
Cracks that are normal
Concrete shrinks a little as it cures, which is the slow hardening after the pour, so hairline cracks are normal. I'll tell you up front which kind would worry me.
Footing work, from trench to pour
Look for a clean, square trench, steel held up off the dirt and concrete placed in one go. Tap any photo to see it closer.
Tell us about your footing
Send your address, what the footing will hold and your EQ Zapp result if you have one. We reply within one business day to book a free, no-obligation estimate on site.
To talk now, call
(562) 249-2521Questions about footing jobs
Another question? Call (562) 249-2521
How much do concrete footings cost in Lakewood?
Concrete footings across the US usually run about $5 to $20 per linear foot, and some jobs are priced per footing pad instead. Where yours lands depends on the job's size, its depth and the site conditions, plus any soil work. Your estimate gives you your own figure after I've seen the ground.
Do I need a licensed contractor for footing work in California?
Usually yes, because California limits unlicensed work to jobs under $1,000 that need no permit, done by someone with nobody working for them. Owners working on their own home have a separate exemption, but only if they've lived there the 12 months before it's done and finish before any sale. We're licensed and fully insured.
Why does my soil matter for a concrete footing?
Because shallow spread footings are easily damaged by expansive soil, the kind that swells when it's wet and shrinks as it dries. The fixes work on the soil itself, digging it out and replacing it, treating it with lime or wetting it ahead of time, so expect a soil step in both the plan and the price.
How do I know if my Lakewood property is in an earthquake hazard zone?
Type your address into the state's EQ Zapp map, which shows whether your lot sits in a mapped hazard zone or hasn't been evaluated yet. In a seismic hazard zone, the state has found that weak soil or rock is likely underneath, and it can fail in a quake unless grading and building take proper care.
Do earthquake hazard zone rules apply to my single-family house?
Usually not, because the state exempts single-family frame houses up to two stories that aren't part of a development of four or more units. Local agencies can be stricter than the state, though, so check with the city about your address before you plan around it.