Concrete retaining walls in Lakewood CA - a slope that stays put and drains well
Soil creeping onto the patio or a yard that drops off sharply? We build walls sized from a real design, with drainage behind them.
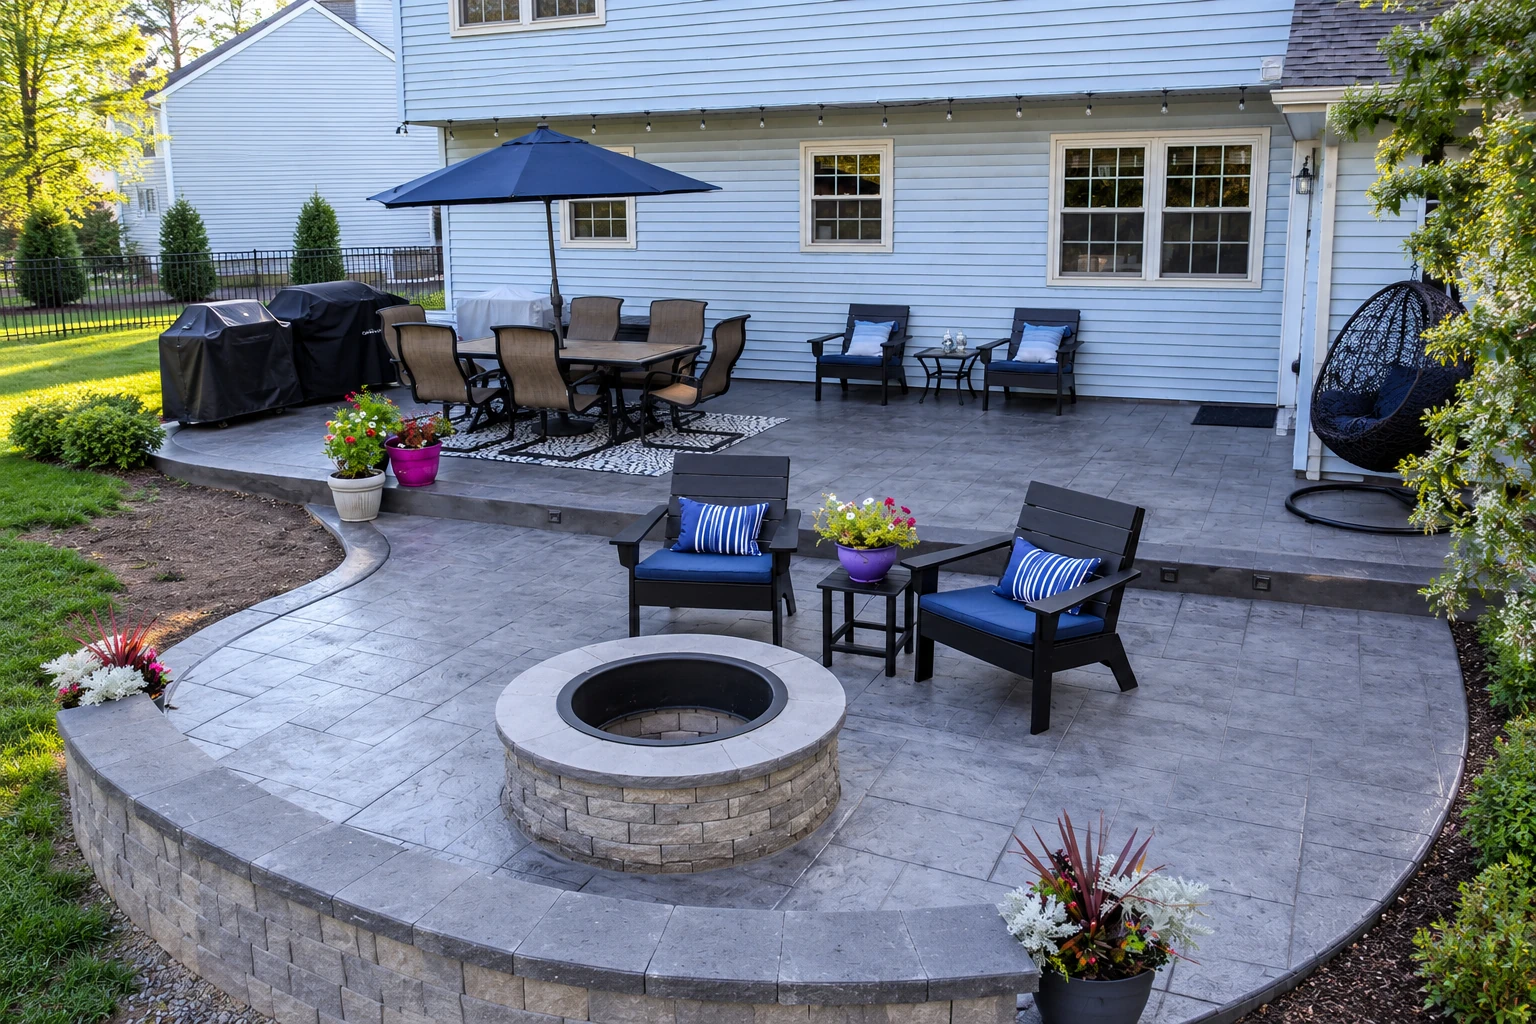
A retaining wall is mostly about what's behind it
A concrete retaining wall holds back soil where your yard changes level, and it has to resist the earth pushing on it sideways for as long as it stands. Around Lakewood, most calls come when a slope is slumping onto a patio or walkway, or an old wall has started to lean or leak at the base.
We work from the design that applies to your wall, and I give the drainage behind it as much attention as the concrete, because trapped water is what usually overloads a wall. The price mostly follows the wall's length and height and how hard the site is to reach. The schedule turns on the digging and whether a permit applies. The estimate lays all of it out in plain words.
- A straight, plumb face along the whole run
- Steel inside to resist the soil's push
- Gravel and a drain path behind it
- Ground at the top sloped away
- Clean edges and an even finish
- Yard cleaned up and put back
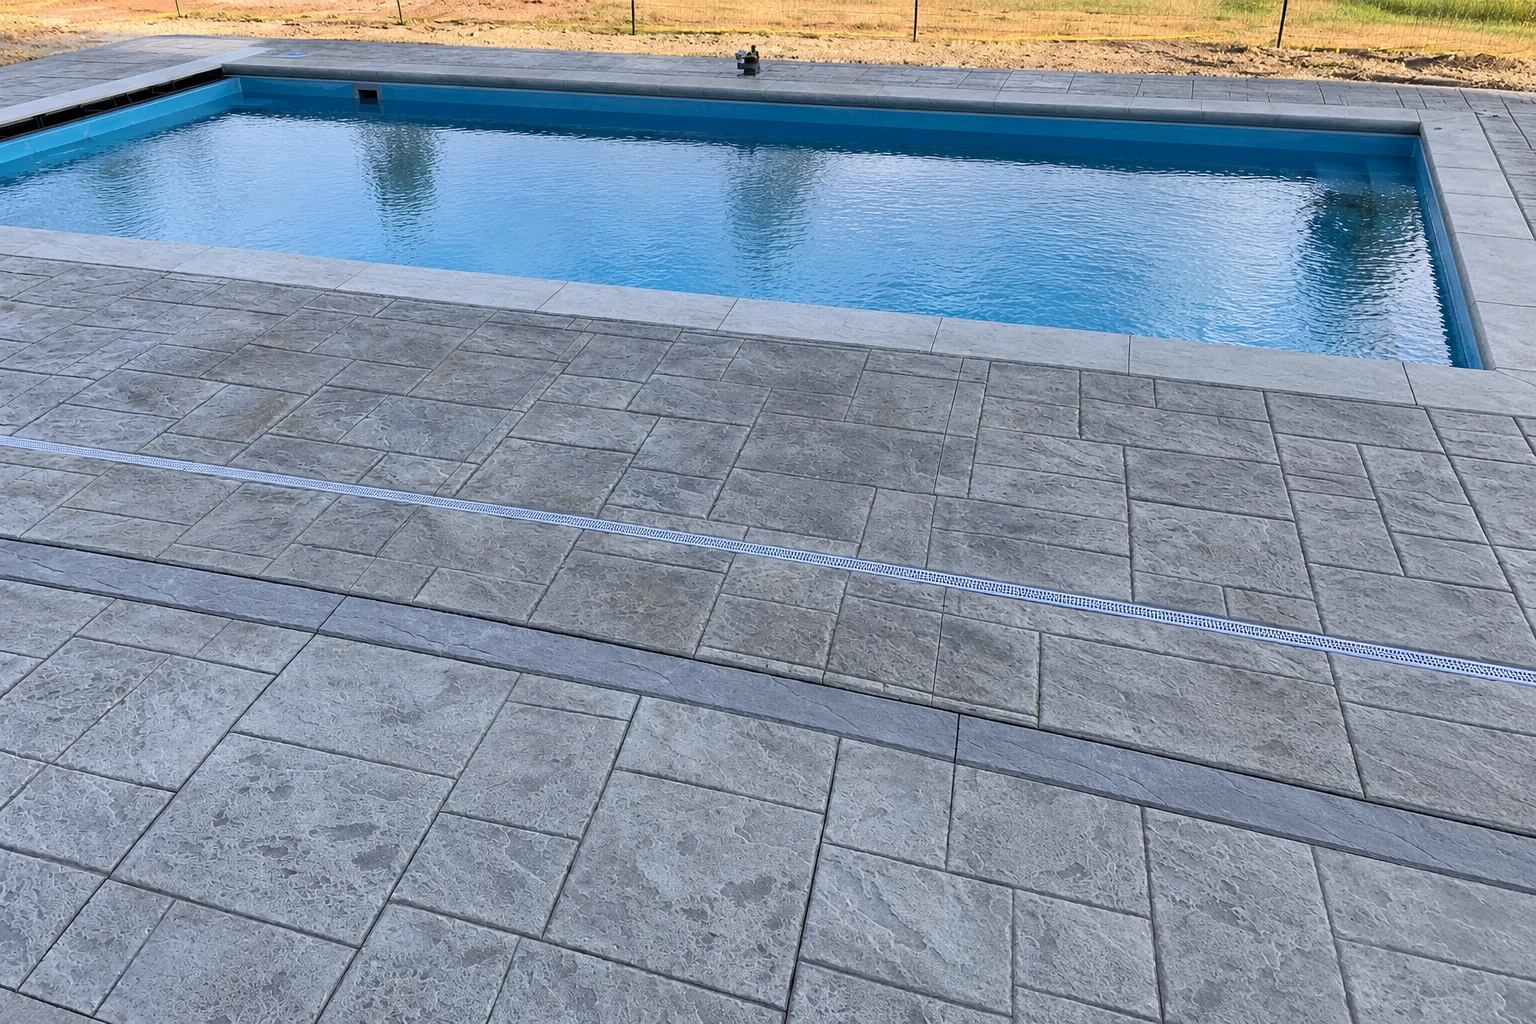
Fix, rebuild or start over
A tired wall doesn't always have to come out. What it needs depends on whether the trouble is water, one bad stretch or the whole wall.
Fix the drainage
- When it fits
- The wall stands straight, but water seeps through or the outlets stay clogged.
- What it takes
- Clearing the outlets, and sometimes digging out behind to redo the stone and drain.
Rebuild a section
- When it fits
- One stretch leans or cracks while the rest stays straight and sound.
- What it takes
- Digging out that stretch for a new footing, steel and drainage tied to the rest.
Replace the wall
- When it fits
- It leans along its whole length, or your plans for the yard have changed.
- What it takes
- Removing the old wall, then a new design, footing, steel and drainage.
How we build your wall
Call and site visit
Call or send the form, and I'll come out myself to look at the ground, the access, where water runs now and what's planned above the wall.
Estimate and permit check
My estimate spells out the design, footing, steel and drainage. We check for a permit before pricing and handle any application with your city or county office.
Footing, steel and pour
We dig the footing to firm ground, set rebar so the steel inside the wall takes the soil's push, and pour with me running the crew.
Drain, backfill, walk-through
Drain stone, fabric and outlets go in behind the wall, and soil goes back in packed layers once the concrete is strong enough. Then we walk it together.
Things to settle before we dig
A wall is built for the yard it's in, so what's planned around it and how the ground drains shape both the design and the estimate.
Which design each bid follows
Height alone doesn't size a wall, so ask each contractor which design or code their footing, steel and drainage come from. Two bids at the same height can be very different walls.
Plans for the yard above
A driveway, a pool deck or a workshop on a new concrete floor near the top adds load, so plan it now. Adding one later can undo the design.
Rain and slow-draining soil
Where rain is heavy or the soil behind the wall drains poorly, waterproofing is worth weighing, and a block wall needs a cap on top to keep water out.
Room to work
During backfill, heavy equipment should stay back from the top of the wall as far as the wall is tall, so a tight yard can mean more hand work.
What solid retaining wall work looks like
Look for a straight face, a level top and drain outlets near the base. Open any photo to see the detail up close.
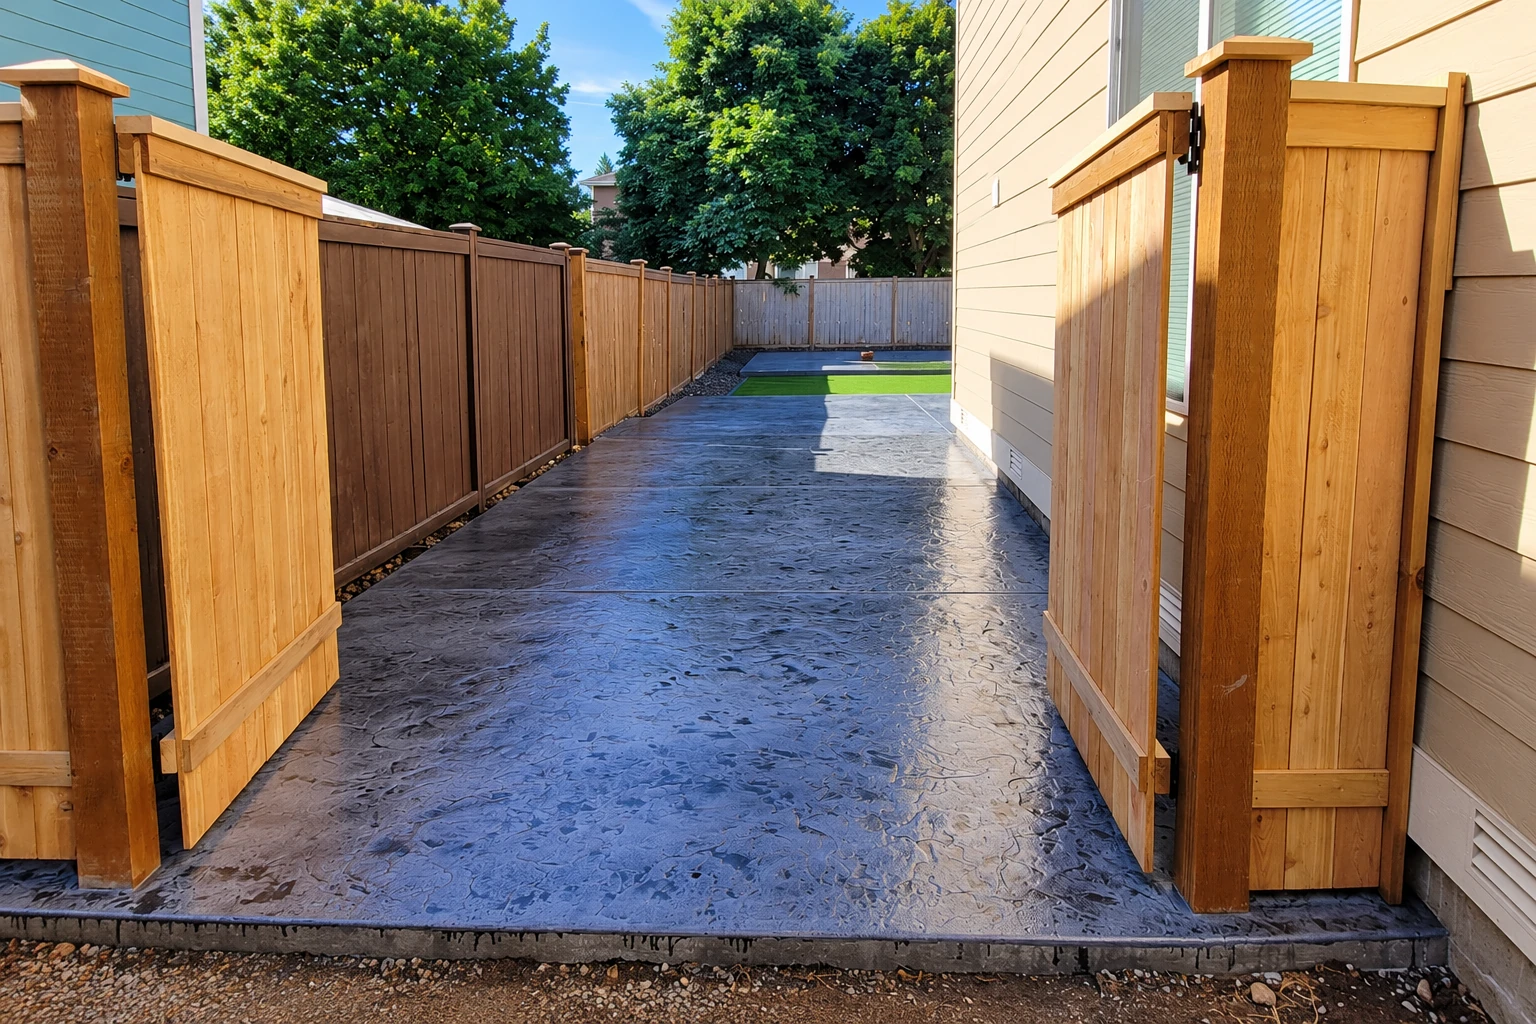
Tell us about your slope
Send the wall's rough length and height, slope photos and any driveway plans nearby. We reply within one business day to set up a free, no-obligation estimate at your property.
To talk now, call
(562) 249-2521Questions before you build a wall
Another question? Call (562) 249-2521
How much does a concrete retaining wall cost near Lakewood, CA?
A poured concrete retaining wall about 3 feet high usually runs about $50 to $54 per square foot installed in the Los Angeles area. Expect more for taking out an old wall, stamped or multi-colored concrete, curves, a taller wall or tough soil. My on-site estimate shows what's in yours.
Should I build my retaining wall from poured concrete or block?
Either can hold a slope when it's built to a design, so it often comes down to looks. The concrete masonry trade group points to block's strength, durability and wide range of colors and textures, with a concrete footing holding it in place and steel running up through the cores. We'll weigh both at your estimate.
Why does drainage matter behind a retaining wall?
Water trapped behind a wall can greatly add to the push on it and cause leaks, which is why the drain stone and outlets matter as much as the concrete. Your part afterward is keeping those outlets clear and working, and I'll point them out when we walk the job.
What does a California concrete contractor license cover?
The state licensing board defines a concrete contractor as one who forms, pours, places, finishes and installs concrete work, and it keeps a separate class for laying masonry units in walls and fences, load-bearing or not. We're licensed and fully insured, with satisfaction guaranteed on every job.