Concrete floor installation in Lakewood CA - a dry, level base for your flooring
Old floor cracked, uneven or damp? We prep the ground, set the right barrier and pour a flat slab ready for your flooring.
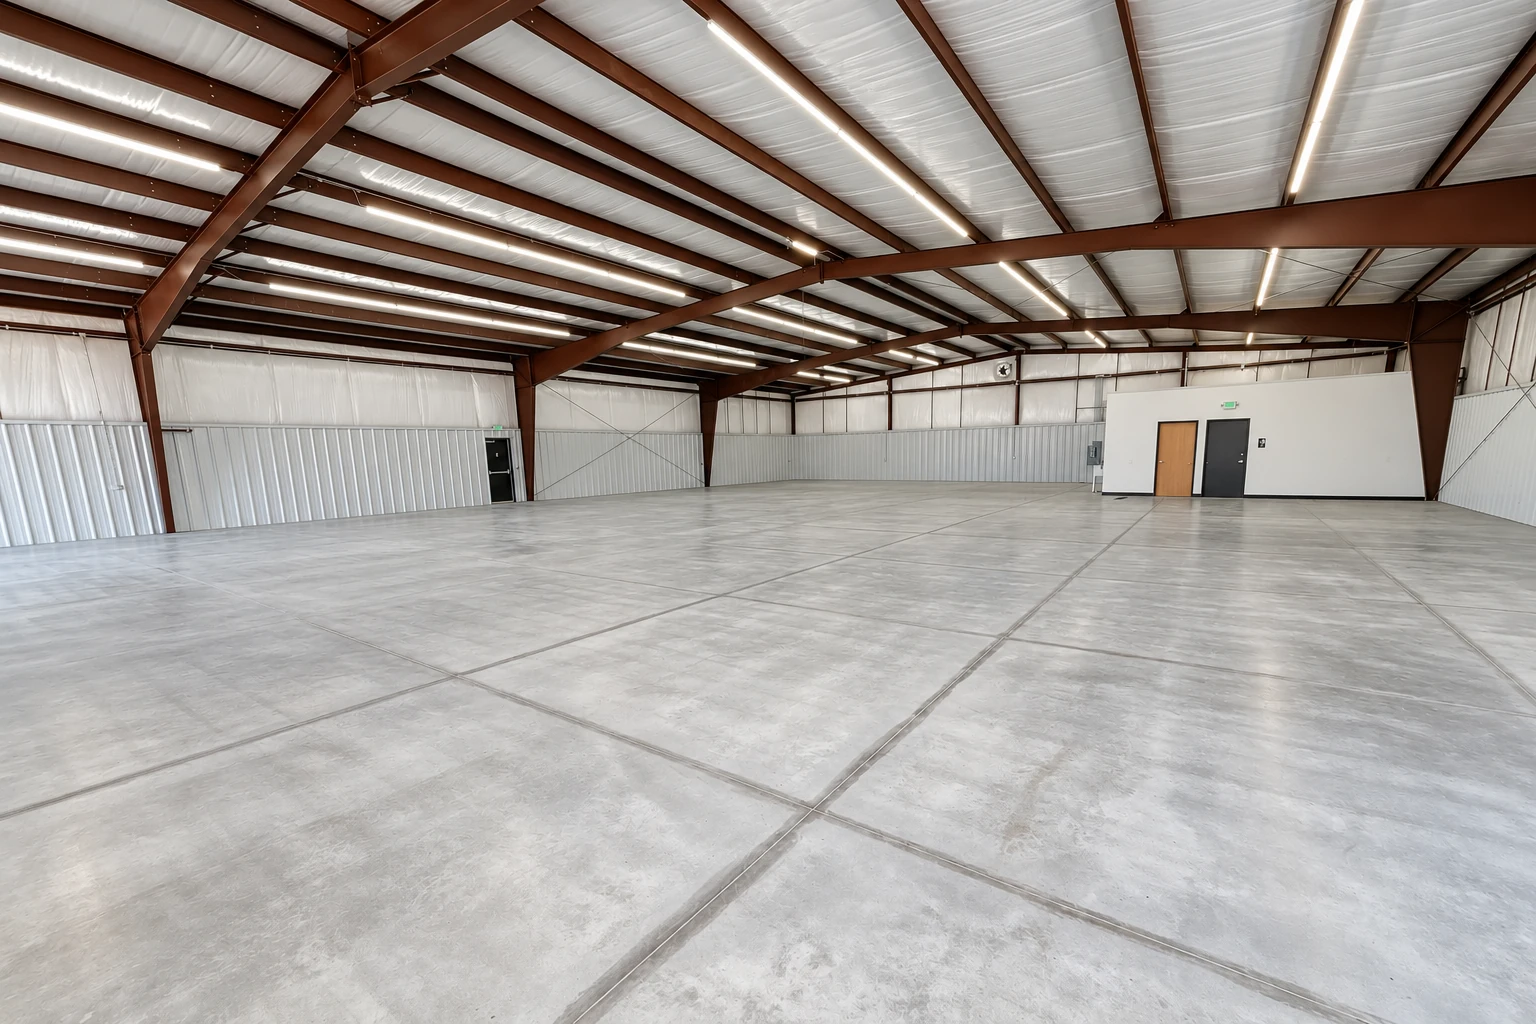
A concrete floor starts below the slab
Concrete floor installation is flatwork, the flat slabs we form, pour and finish, and indoors the slab also has to carry the tile, wood or coating you put on top. When a floor in Lakewood goes wrong, it usually starts underneath, with a base that settled or moisture coming up through it.
I start with the ground and the flooring you plan to put down, because together they decide what goes under the slab. Price moves with the floor's size, the base work, the barrier and any steel, and the schedule turns on curing time and whether a permit applies, which we sort out before we price the job. The estimate gives you your own figure.
- Base dug out and packed, not raked level
- Barrier picked for the flooring on top
- Joints planned before the concrete goes in
- A schedule that leaves time to cure
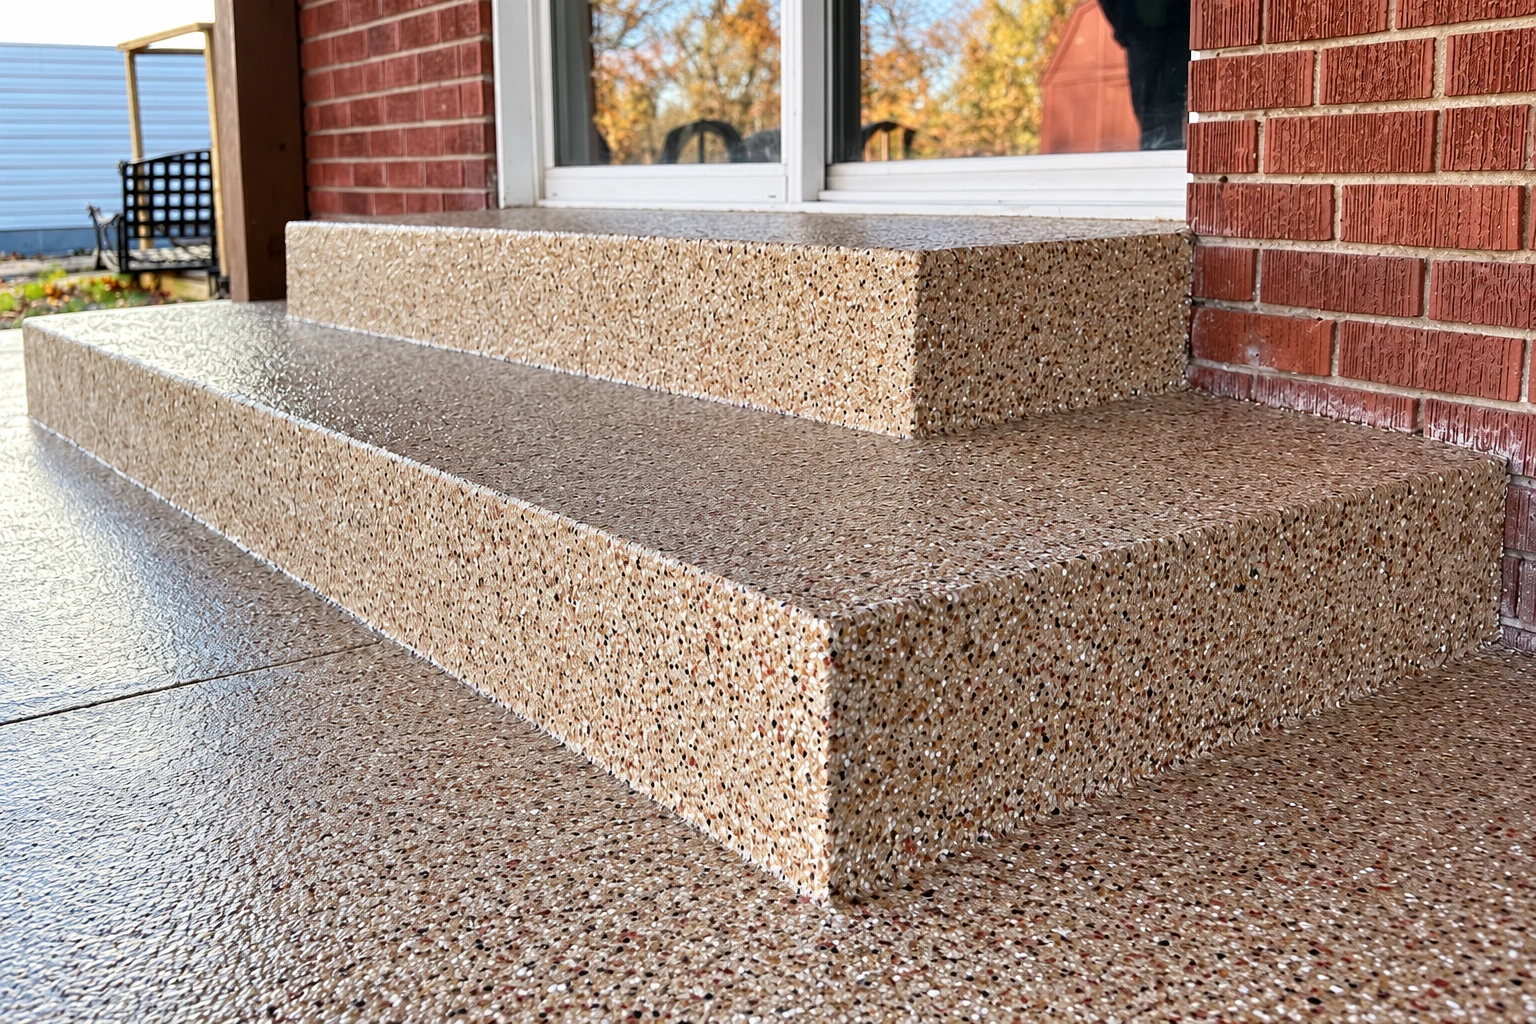
What goes on top decides the rest
The flooring and the loads you plan decide what goes under the slab and how long it waits, so we settle that before we price anything.
Bare concrete
- Best for
- Storage rooms, workshops and spaces where the concrete stays uncovered
- What it takes
- A dug-out, packed base and joints planned before the pour
Flooring on top
- Best for
- Rooms getting tile, wood, vinyl or a coating over the slab
- What it takes
- A moisture barrier right under the slab and extra care pouring on it
Heavy loads
- Best for
- Rooms that will hold heavy shelving, machines or equipment
- What it takes
- Steel in the slab, a thicker pour and a longer wait before loading
How we plan and pour a floor
Call or send the form
Call (562) 249-2521 or send the form with the floor size and the flooring you have in mind, and we'll set up a visit.
I look and estimate
I come out to see the ground, the access and what you have in mind, then write an estimate covering the prep, the finish and any permit work.
Base and barrier
We dig out and pack the subgrade, the ground the slab sits on, then set the barrier your flooring calls for.
Pour and finish
I run our crew on pour day, leveling and finishing the concrete, then cutting control joints, grooves that give cracks a planned place to form.
Walk-through
I walk the floor with you at the end and go over when it's ready for foot traffic, flooring and heavy loads.
What to weigh before we pour
These choices change what goes into your floor, how soon it's ready and what shows up on your estimate.
Barrier right under the slab
When flooring or a coating goes on top, a national concrete guide says the moisture barrier protects it best right under the slab. It also says ordinary plastic sheeting shouldn't be counted on.
The catch with that barrier
Concrete on the barrier settles more and moves more as it dries than concrete on a draining base. Under flooring, it's worth the extra care it takes to plan and pour.
Base before finish
The base is the first thing people want to trim because nobody sees it, but I'd rather spend there, since a slab on raked dirt settles with the dirt.
Time before heavy loads
Curing, the slow hardening that gives concrete its strength, takes weeks, so tell me early when heavy furniture or equipment has to move in.
Other concrete on the list
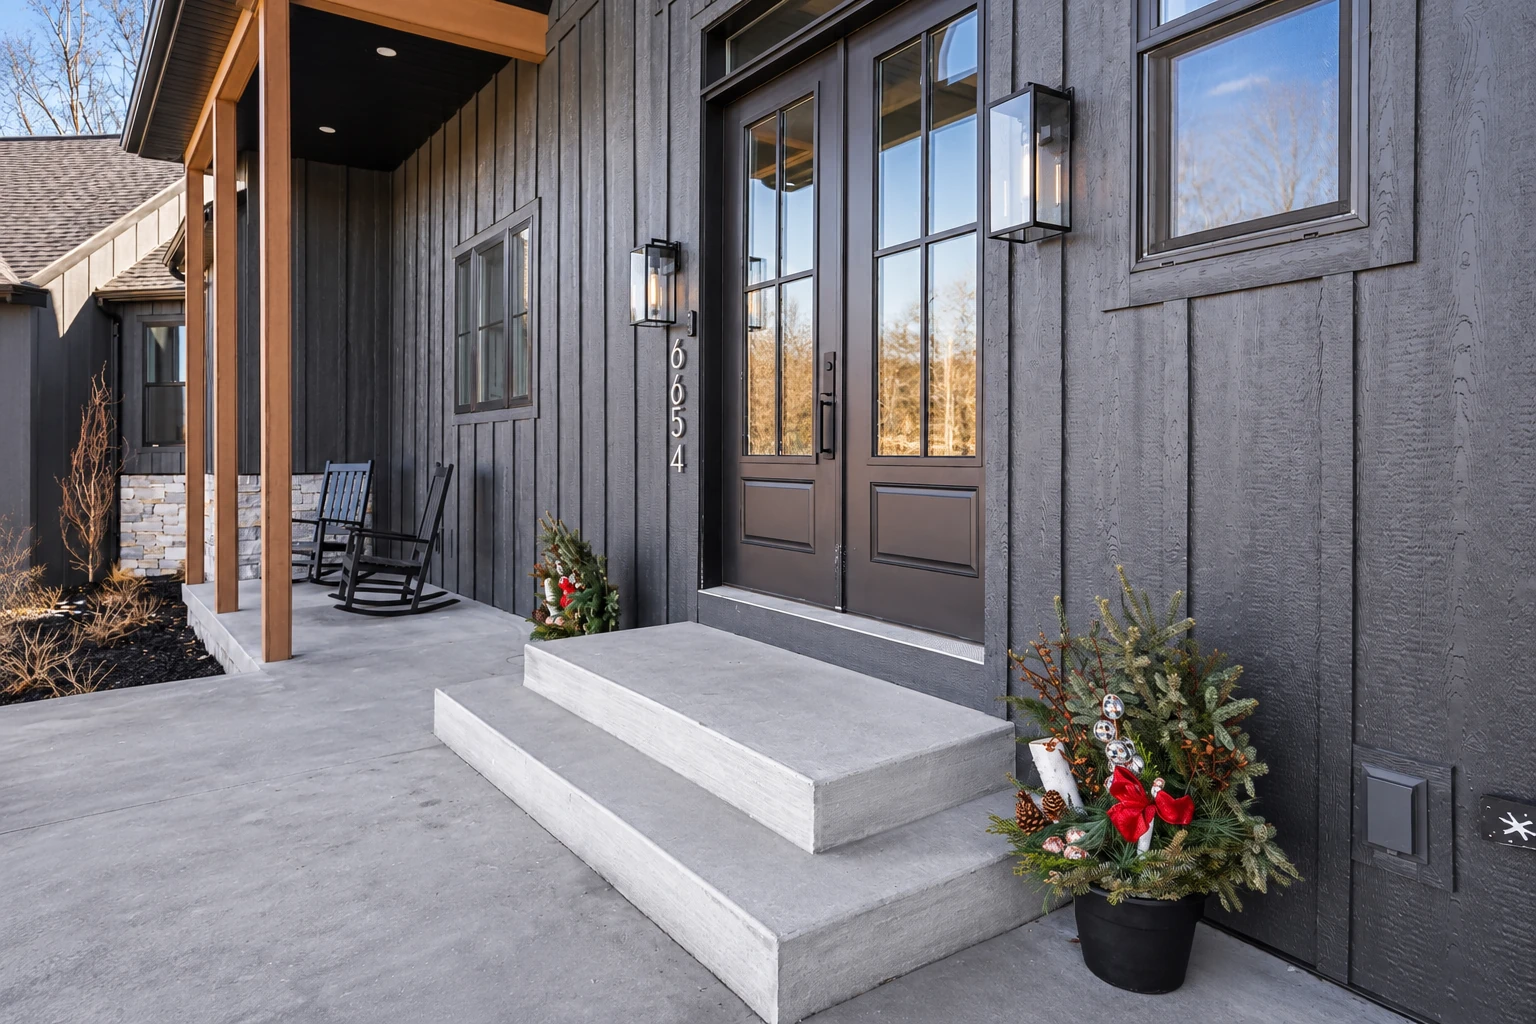
If the job also takes in concrete steps at a doorway or a concrete pool deck out back, say so early so we can plan the prep and the pours together.
Concrete floors, up close
Look for a flat, even surface, straight joint lines and clean edges where the floor meets walls and doorways. Open any photo to see it closer.
Tell us about your floor
Send the square footage, the flooring you plan and your timing, and we'll reply within one business day to set up a free, no-obligation estimate at your property.
To talk now, call
(562) 249-2521Concrete floor questions we hear
Another question? Call (562) 249-2521
How much does a concrete floor cost in Lakewood?
A new concrete slab in the Los Angeles area usually costs about $5 to $14 per square foot, according to a Los Angeles cost guide. Where your floor lands depends on its size and prep, and reinforced concrete costs more per square foot, so check whether each quote you compare includes it.
Will my new concrete floor crack?
Some cracking is normal, and nobody can prevent it entirely, but well-planned joints keep it under control. A national concrete guide calls visible random cracks in 0 to 3 percent of the panels between joints reasonable. Rebar, the steel set inside the slab, won't stop cracks, but sized and placed right it keeps them tight.
How soon can I walk on a new concrete floor?
You can usually walk on a new slab within 48 hours, according to the same Los Angeles cost guide, though concrete takes 28 to 30 days to fully cure. That guide suggests waiting a week before heavier loads go on, and we set your schedule with that in mind.
Who can legally install a concrete floor in California?
Under state rules, a licensed contractor has to do the work unless the whole job, labor and materials, costs under $500 and isn't part of a bigger project. Where a city or county requires a permit, it wants a signed statement showing the contractor's license is in full force. We're licensed and fully insured, and we handle the permit application when one's needed.
Is the soil around Lakewood hard on concrete slabs?
Across Los Angeles County, the most common shrink-swell rating is Low, so most soil there swells and shrinks little as it gets wet and dries. That rating covers the county as a whole, not your lot, so I look at the ground myself before we plan the base.
How much down payment can a contractor ask for in California?
On a home improvement contract in California, the down payment can't be more than $1,000 or 10 percent of the contract price, not counting finance charges, whichever is less. Keep that in mind before you sign with anyone, and ask questions if a contract wants more up front.